The Hasler Project
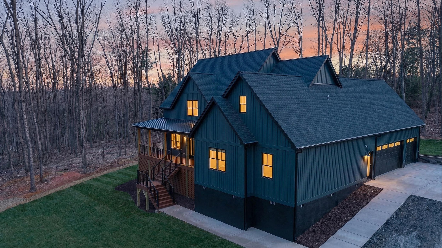
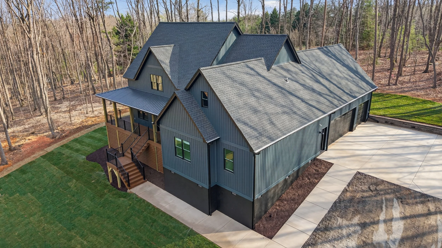
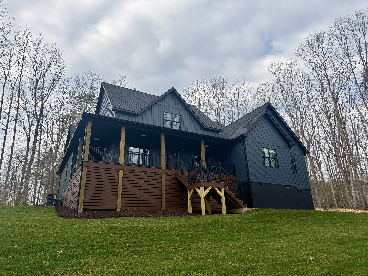
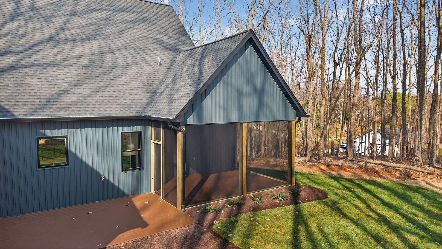
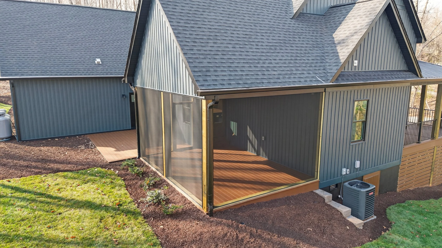
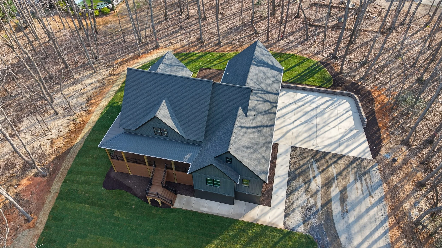
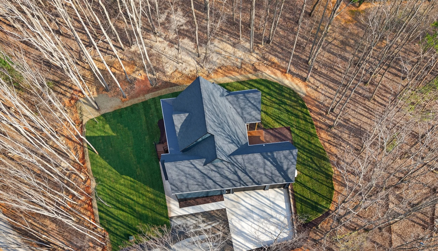
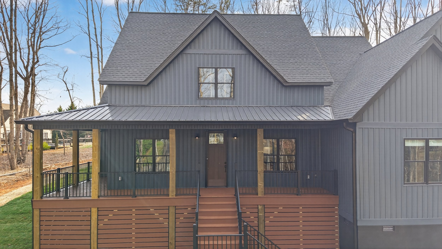
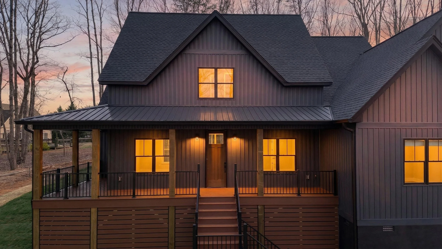
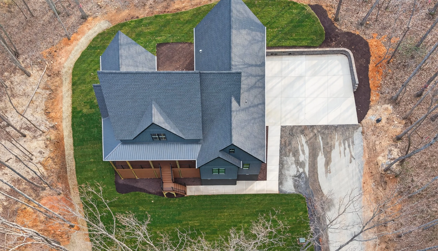
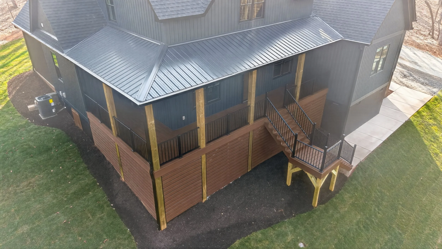
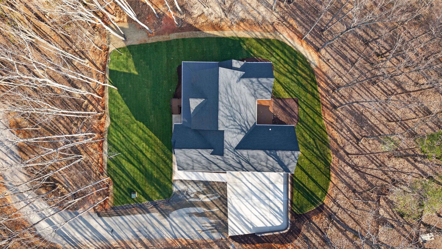
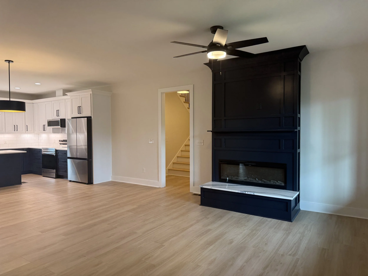
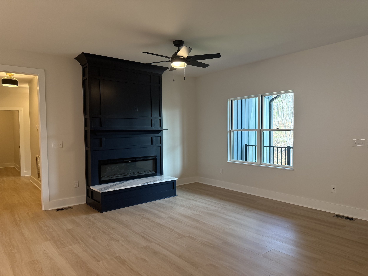
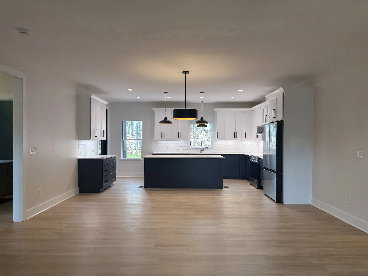
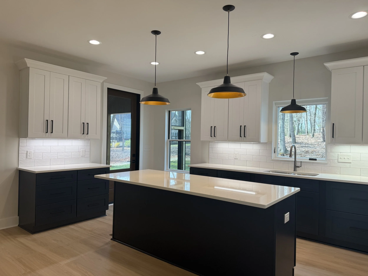
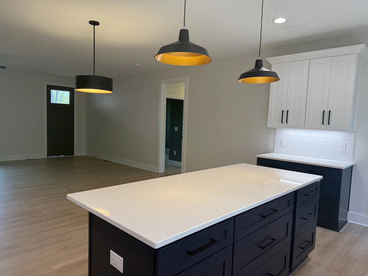
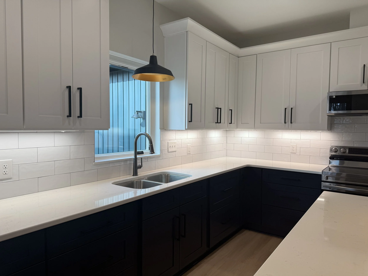
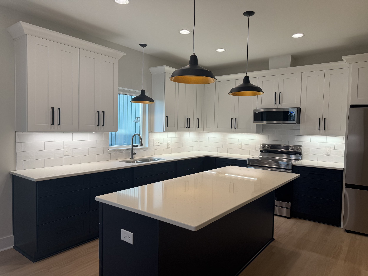
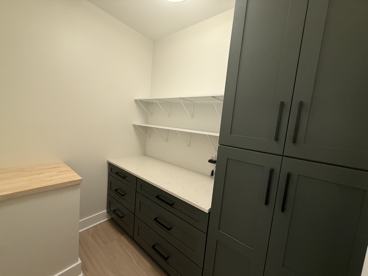
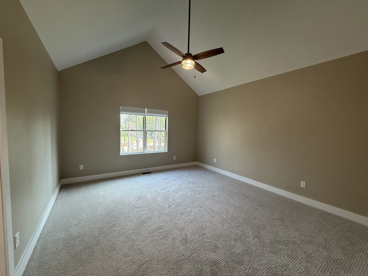
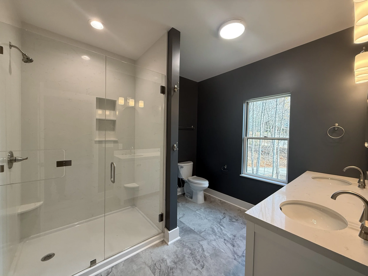
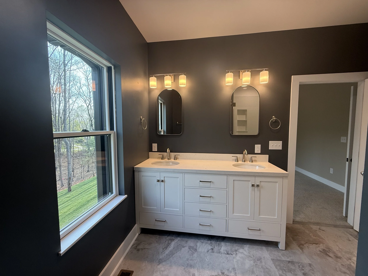
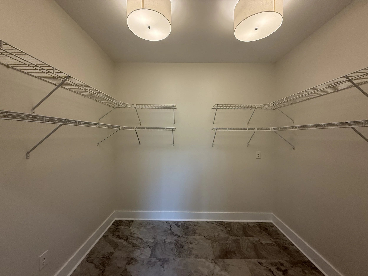
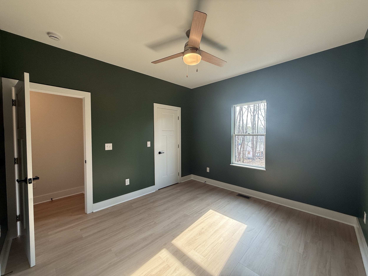
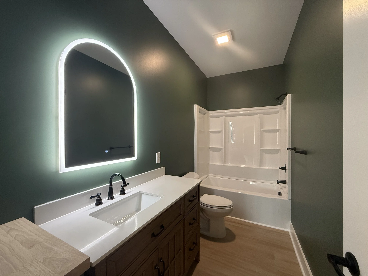
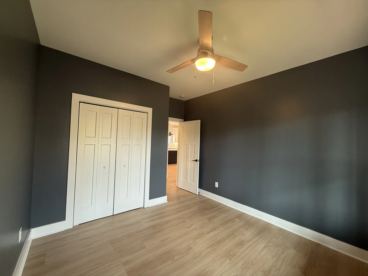
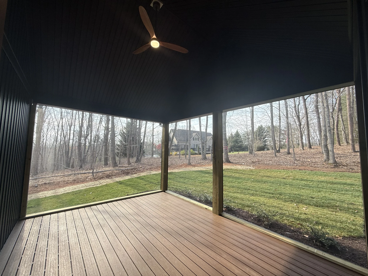
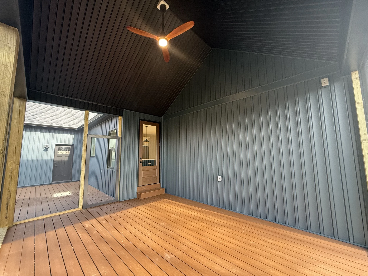
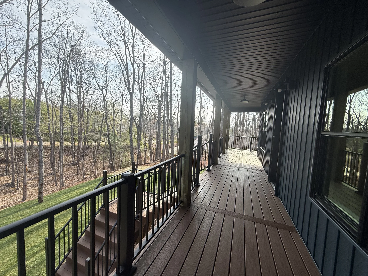
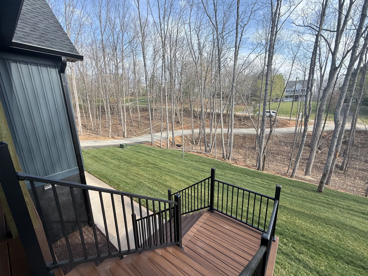
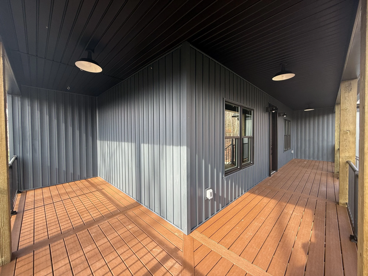
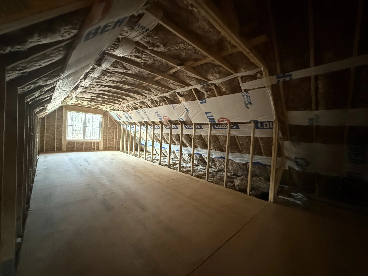
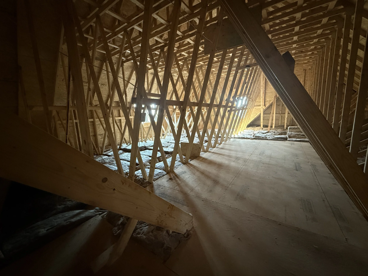
The Hasler Project totaled 3,910 square-feet under roof (1,789 square-feet heated) and featured 3 bedrooms and 2 bathrooms on a crawl space foundation, as well as a 628 square-foot bonus area on the second level. The home also featured a covered wrap-around front porch and a vaulted screened-in porch on the rear, as well as several landscape and hardscape features. This project was completed in March 2026.